How Professionals Handle New Bathroom Plumbing
Adding or remodeling a bathroom involves much more than selecting a new vanity, shower, toilet, and tile. Behind the finished surfaces is an entire plumbing system that must deliver clean water, remove wastewater, maintain proper drainage, and support each fixture reliably.
Professional plumbers approach new bathroom plumbing as a coordinated system rather than a collection of individual fixtures. They evaluate the existing plumbing, plan supply and drain routes, account for venting, and make sure the installation works with the overall layout of the home.
Reviewing the Bathroom Layout
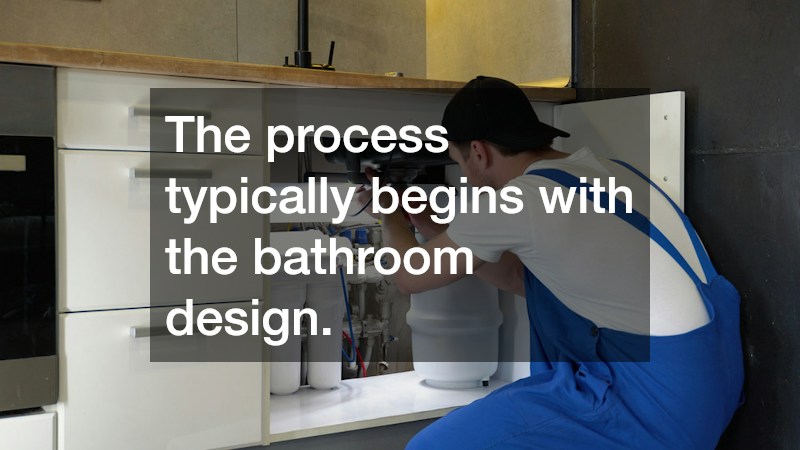
The process typically begins with the bathroom design.
Plumbers need to know where the toilet, sink, shower, bathtub, and other fixtures will be located. The placement of these items affects how pipes can be routed through walls, floors, and ceilings.
Keeping fixtures close to existing plumbing lines may simplify the project, while moving them across the room can require more extensive work.
Professional plumbers often coordinate with contractors, designers, and electricians early in the project so plumbing does not conflict with framing, cabinetry, or electrical components.
Evaluating the Existing Plumbing System
Before adding new lines, professionals inspect the plumbing already in place.
They may evaluate the size, material, and condition of existing supply and drain pipes to determine whether they can support the new bathroom.
Older homes may have pipes that are corroded, undersized, or nearing the end of their useful life. In some cases, a bathroom renovation provides a good opportunity to replace these materials before walls are closed again.
The goal is to avoid connecting brand-new fixtures to plumbing that may soon require major repairs.
Planning Water Supply Lines
Every sink, shower, tub, and toilet needs access to an appropriate water supply.
Plumbers determine how hot and cold water lines should be routed to each fixture. Toilets typically require cold water, while sinks and bathing fixtures generally need both hot and cold supplies.
Pipe sizing matters because inadequate supply lines can contribute to poor flow or pressure problems.
Professional plumbers also consider how multiple fixtures may be used at the same time. The system should be able to provide reliable water flow without creating unnecessary performance issues.
Installing Drain Lines
Drainage is another major part of bathroom plumbing.
Wastewater must move away from the sink, shower, bathtub, and toilet efficiently.
Drain pipes need to be sized and sloped correctly so gravity can carry wastewater toward the home’s main drain system.
If the slope is too shallow, waste may not move properly. If the layout is poorly designed, recurring clogs can become more likely.
Plumbers plan these lines carefully before flooring and walls are completed.
Accounting for Plumbing Vents
Drainage systems also rely on ventilation.
Plumbing vents allow air to enter the drainage system and help wastewater flow smoothly through pipes.
Without adequate venting, homeowners may experience slow drains, gurgling noises, or other drainage problems.
Professional plumbers understand how fixtures need to connect to the venting system and how new work should integrate with existing vents.
This is one of the reasons bathroom plumbing often requires more planning than simply connecting drains to nearby pipes.
Roughing In the Toilet
Toilets require precise placement.
The drain opening must be located correctly in relation to the finished wall and flooring so the toilet fits the space as intended.
The water supply connection also needs to be positioned where it remains accessible.
Professionals complete these measurements during the rough-in stage, before the finished flooring and toilet are installed.
Small errors in placement can create significant problems later, especially if the toilet ends up too close to a wall, vanity, or other fixture.
Preparing Plumbing for the Shower
Showers require both water supply and drainage connections.
Plumbers install lines for the shower valve, showerhead, and any additional features such as handheld sprayers or body sprays.
The drain also needs to align with the shower base or floor design.
For custom showers, plumbers may need to coordinate closely with tile installers and waterproofing professionals.
The finished shower depends on all of these systems working together. Plumbing placement, waterproofing, and drainage must all be correct before tile is installed.
Handling Bathtub Plumbing
Bathtubs can have different plumbing requirements depending on the style.
A traditional alcove tub may have plumbing hidden inside a wall, while a freestanding tub may require supply lines and drains positioned in more visible areas.
Whirlpool or jetted tubs may introduce additional electrical or mechanical requirements.
Plumbers plan faucet placement, drain connections, overflow assemblies, and supply lines based on the specific tub being installed.
Manufacturer specifications are often important because dimensions and connection points can vary between models.
Installing Sink and Vanity Connections
Bathroom sinks need hot and cold water supplies along with a drain connection.
During rough-in, plumbers position these lines based on the vanity design and sink location.
This becomes especially important when using wall-mounted vanities, pedestal sinks, or double sinks.
Incorrect placement could interfere with drawers, shelving, or cabinet storage.
Providing the plumber with exact fixture and vanity specifications before installation can help prevent these conflicts.
Testing Pipes Before Walls Are Closed
One of the most important stages happens before drywall, tile, or other finishes cover the plumbing.
Professionals test the installed system for leaks and proper operation.
This allows problems to be corrected while pipes are still accessible.
Discovering a leaking fitting after tile and cabinetry have been installed can turn a relatively simple repair into a much larger project.
Professional plumbers inspect connections carefully and may perform pressure or drainage tests as required.
Installing Shutoff Valves
Accessible shutoff valves make future maintenance easier.
Sinks and toilets usually have individual valves that allow water to be turned off without shutting down the entire house.
These valves are useful if a fixture leaks or needs to be replaced.
Plumbers position them where they remain reasonably accessible after cabinets and fixtures are installed.
Planning for future service is an important part of professional bathroom plumbing.
Completing the Final Fixture Installation
After walls, flooring, cabinetry, and other finishes are completed, the plumber returns to install the visible fixtures.
This may include faucets, toilets, sinks, shower trim, tub fixtures, and other components.
Connections are tightened, drains are assembled, and seals are completed.
The system is then tested again to make sure fixtures operate properly and there are no visible leaks.
Professional plumbers also check drainage, water flow, and fixture operation before considering the project finished.
Following Permit and Inspection Requirements
Many bathroom plumbing projects require permits and inspections, particularly when new plumbing lines are added or existing systems are significantly altered.
Requirements vary by location and the scope of the renovation.
Professional plumbers are generally familiar with local plumbing codes and can help ensure that new work follows applicable requirements.
Inspections may occur at certain stages before walls are closed, making proper scheduling important.
Planning Helps Prevent Future Problems
The most successful bathroom plumbing projects begin with careful planning.
Fixture locations, supply lines, drains, vents, valves, and access points all need to work together. Errors hidden behind finished walls can be difficult and expensive to correct later.
Experienced plumbers consider both immediate installation needs and future maintenance when designing the system.
Professional Plumbing Creates a Strong Foundation
A beautiful bathroom depends on systems that homeowners rarely see.
Behind the tile and cabinetry, plumbing must reliably deliver water and remove waste every day.
Professional plumbers handle new bathroom plumbing by evaluating the existing system, planning pipe routes, installing supply and drainage lines, providing proper venting, testing connections, and completing final fixture installation.
By addressing these details before finishes are installed, professionals help create a bathroom that is not only attractive but also functional, dependable, and easier to maintain for years to come.